
Mountain House: Master Planned Villages
Updated November 06, 2026
Mountain House: Master Planned Villages
Mountain House is a master planned city in western San Joaquin County organized around residential villages, schools, parks, trails, newer housing, and developing commercial areas. The community officially incorporated on July 1, 2024, becoming California's 483rd city. Its phased development means established villages, newer construction areas, and future neighborhoods can have noticeably different property conditions.
📝 Introduction
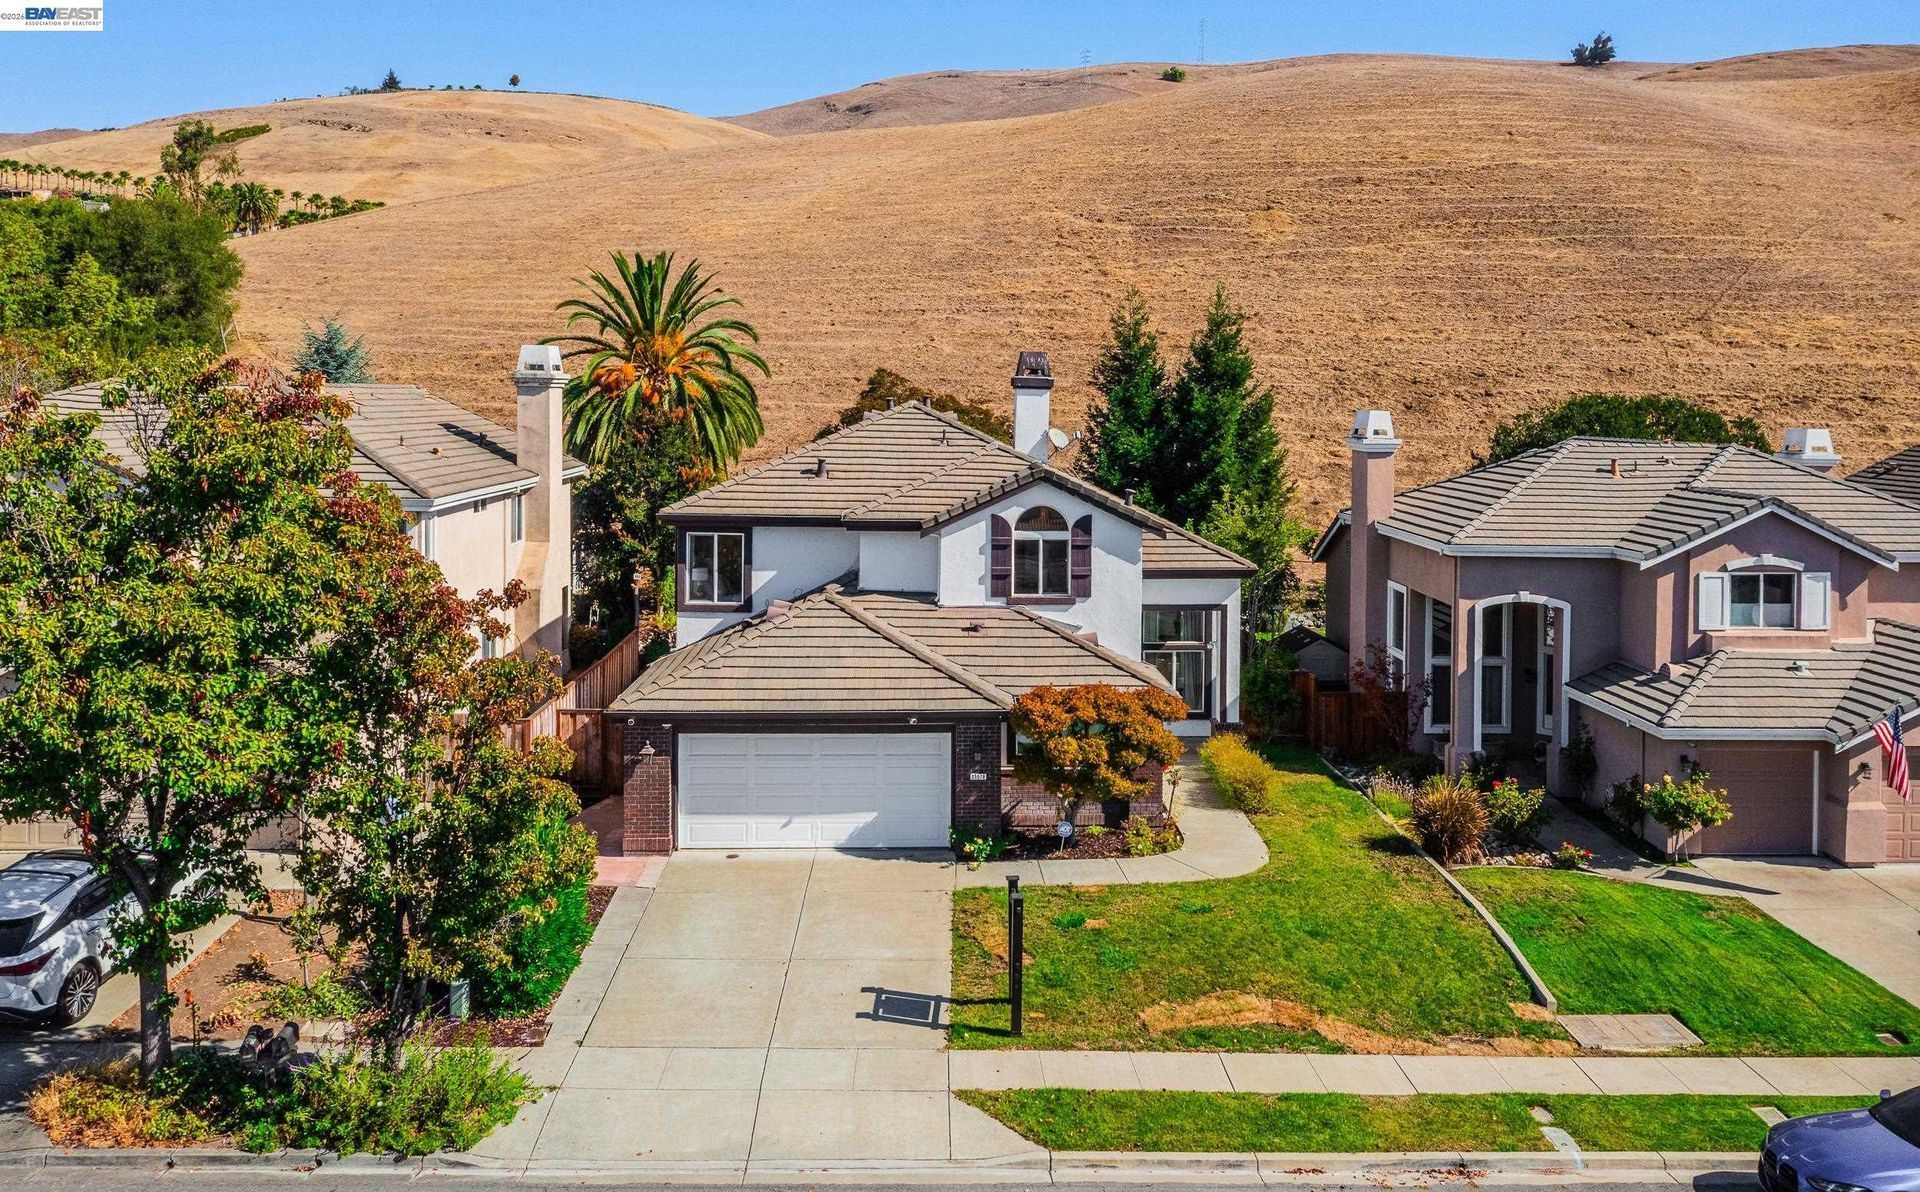
Mountain House was planned differently from cities that expanded gradually over many decades. Its development framework established neighborhoods centered around parks, schools, local services, and pedestrian connections before much of the housing was built. Established villages such as Bethany, Wicklund, Altamont, Questa, Hansen, and Cordes now sit alongside newer areas including College Park, Lakeshore, and other neighborhoods that remain part of the city's continuing buildout.
📍 What Defines Mountain House
- Mountain House was designed around a series of neighborhoods with parks, schools, local services, and community spaces incorporated into the broader development plan.
- Mountain House became an incorporated city in July 2024 after previously operating through a community services district structure.
- Established neighborhoods continue to be joined by newer construction in areas such as College Park, Lakeshore, Lakeview, and other planned sections.
- Parks and school campuses were incorporated into the layout of many village areas, creating a recognizable development pattern throughout the city.
- Mountain House Parkway, Grant Line Road, and Byron Road connect the city with Interstate 205, Interstate 580, Tracy, and routes toward the East Bay.
🎉 Fun Fact
Mountain House officially became California's 483rd incorporated city on July 1, 2024. Before incorporation, local services were managed through the Mountain House Community Services District.
🏡 Residential Setting and Housing
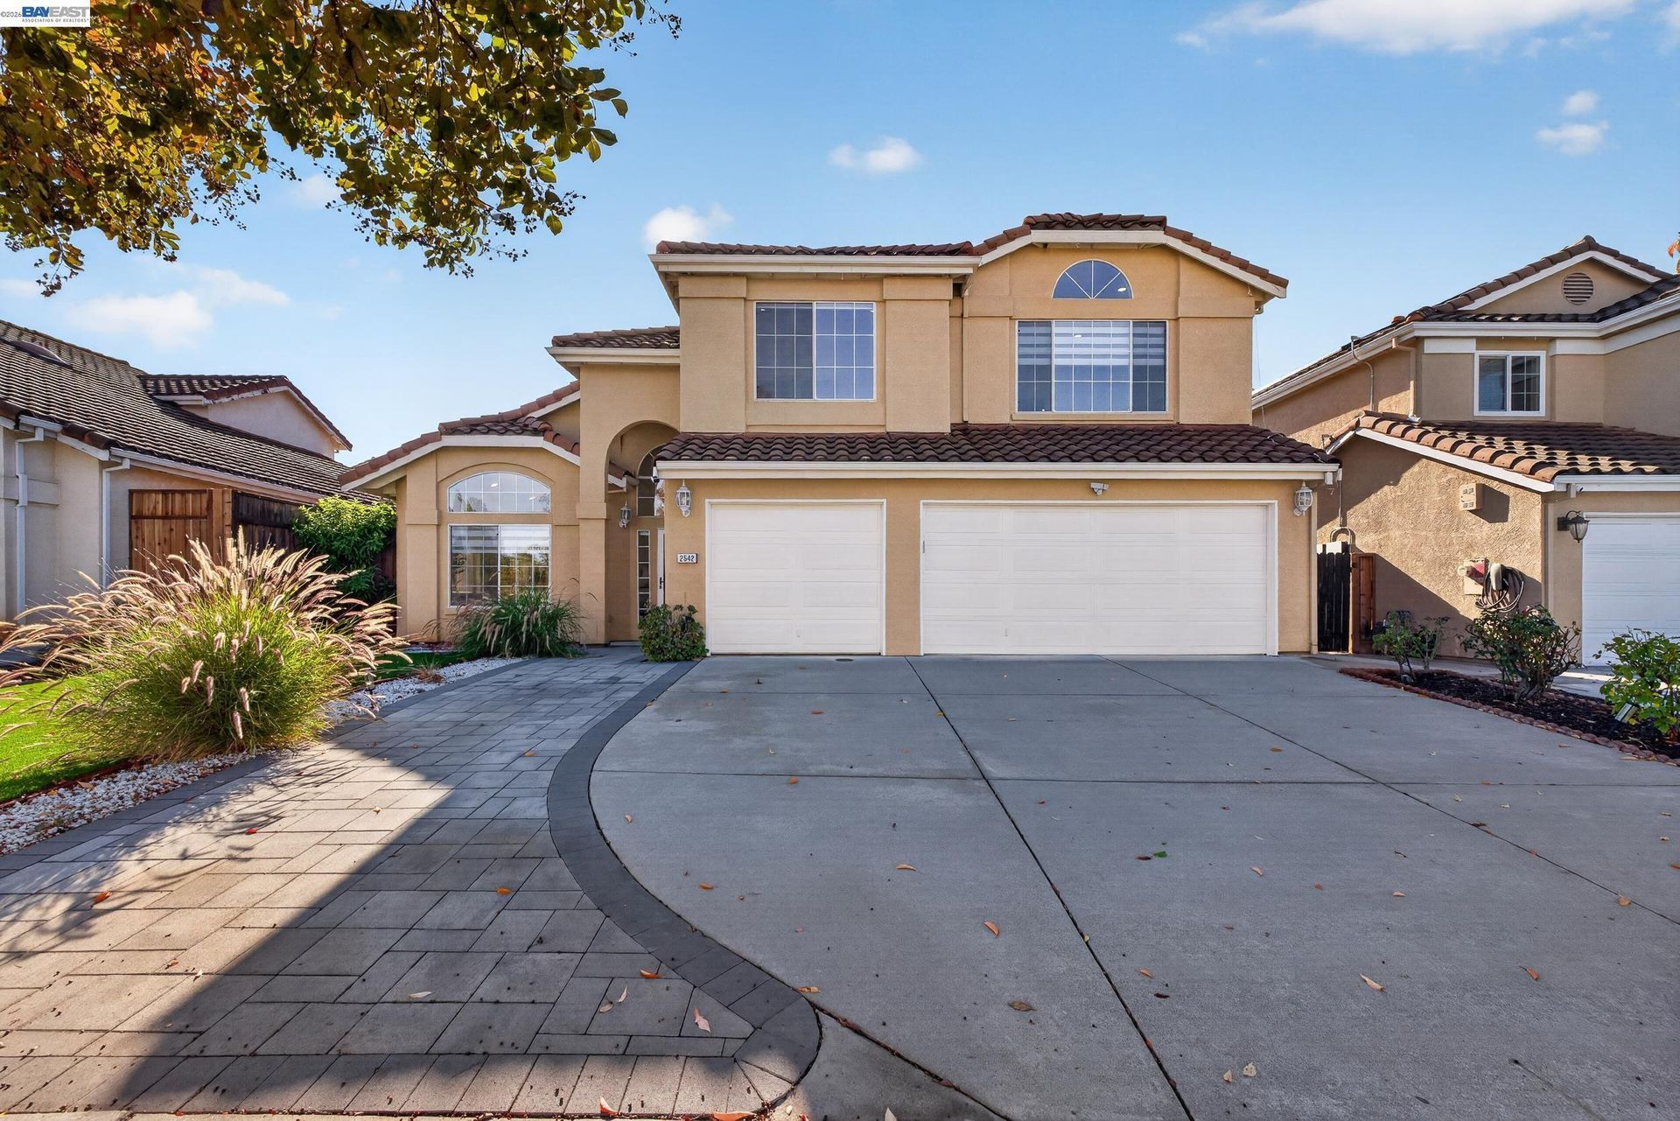
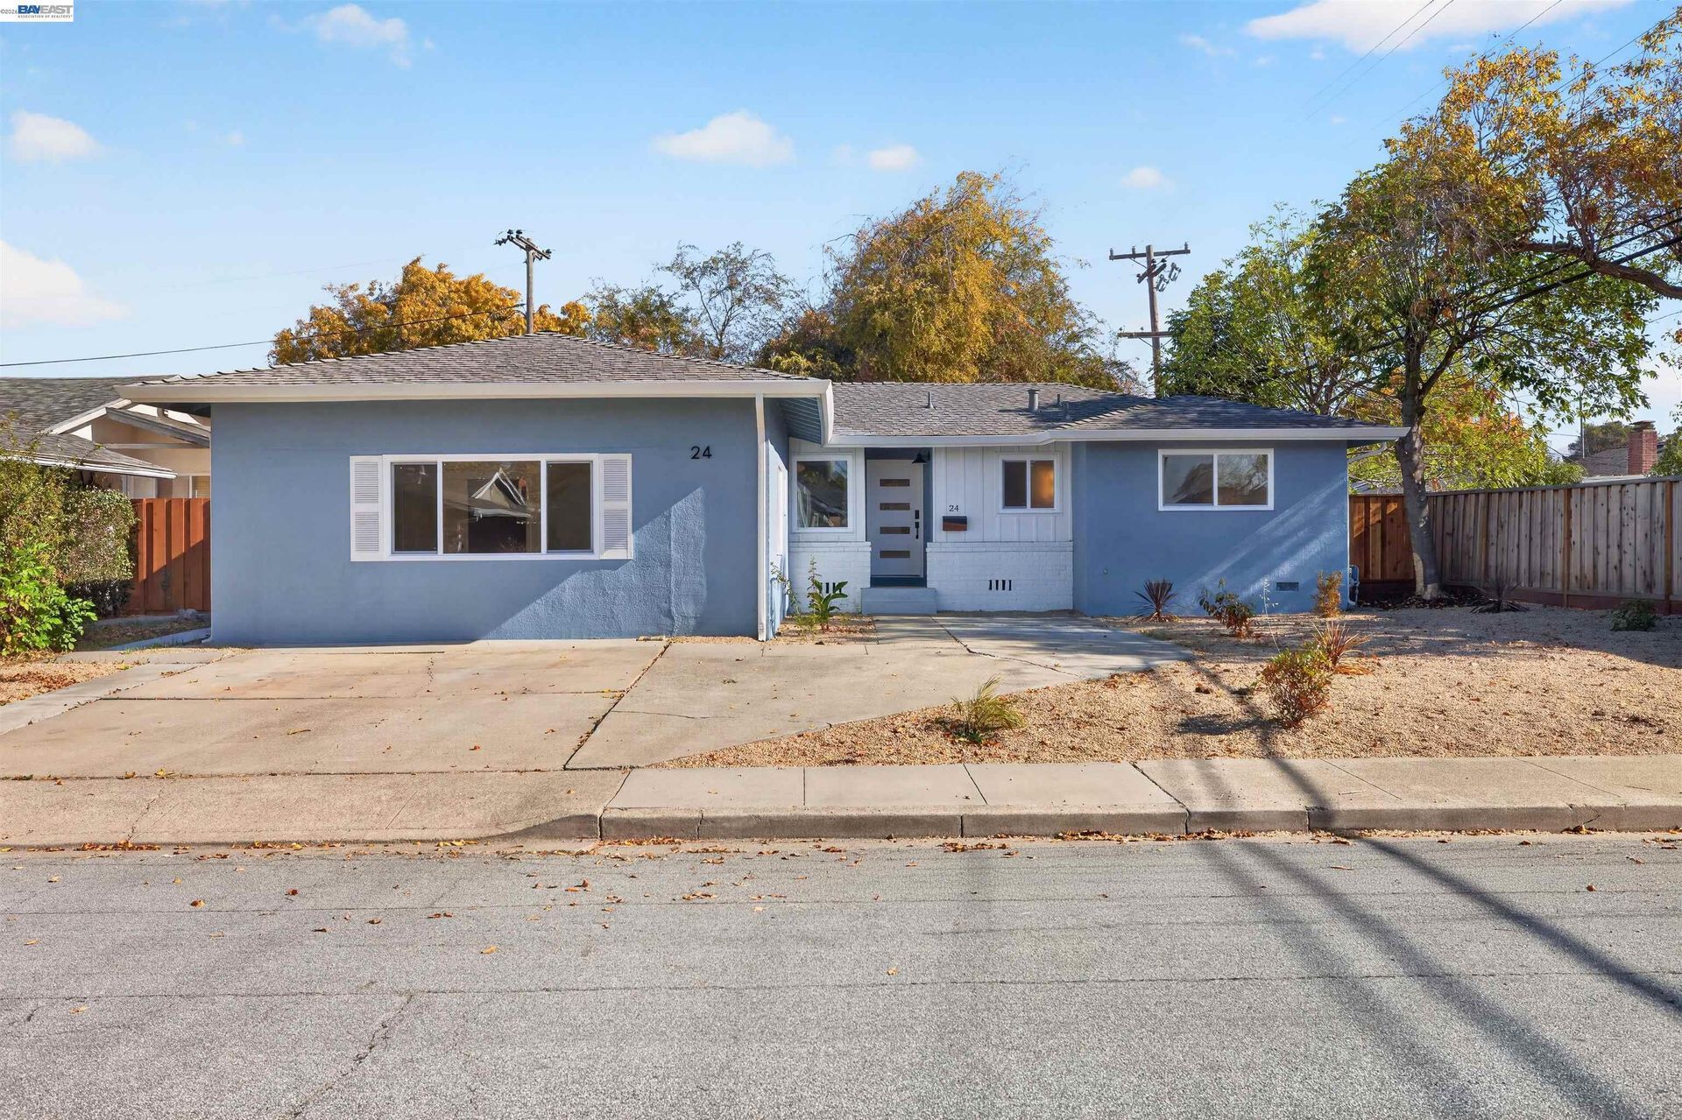
- Detached Homes: Much of Mountain House consists of detached residences built through multiple phases of development. Construction period, original builder, floor plan, lot dimensions, exterior design, landscaping maturity, and improvements can differ noticeably between properties.
- Newer Builder Homes: Recent construction can involve builder warranties, solar equipment, energy systems, newer building standards, unfinished landscaping, and nearby construction that may not apply to homes in earlier development phases.
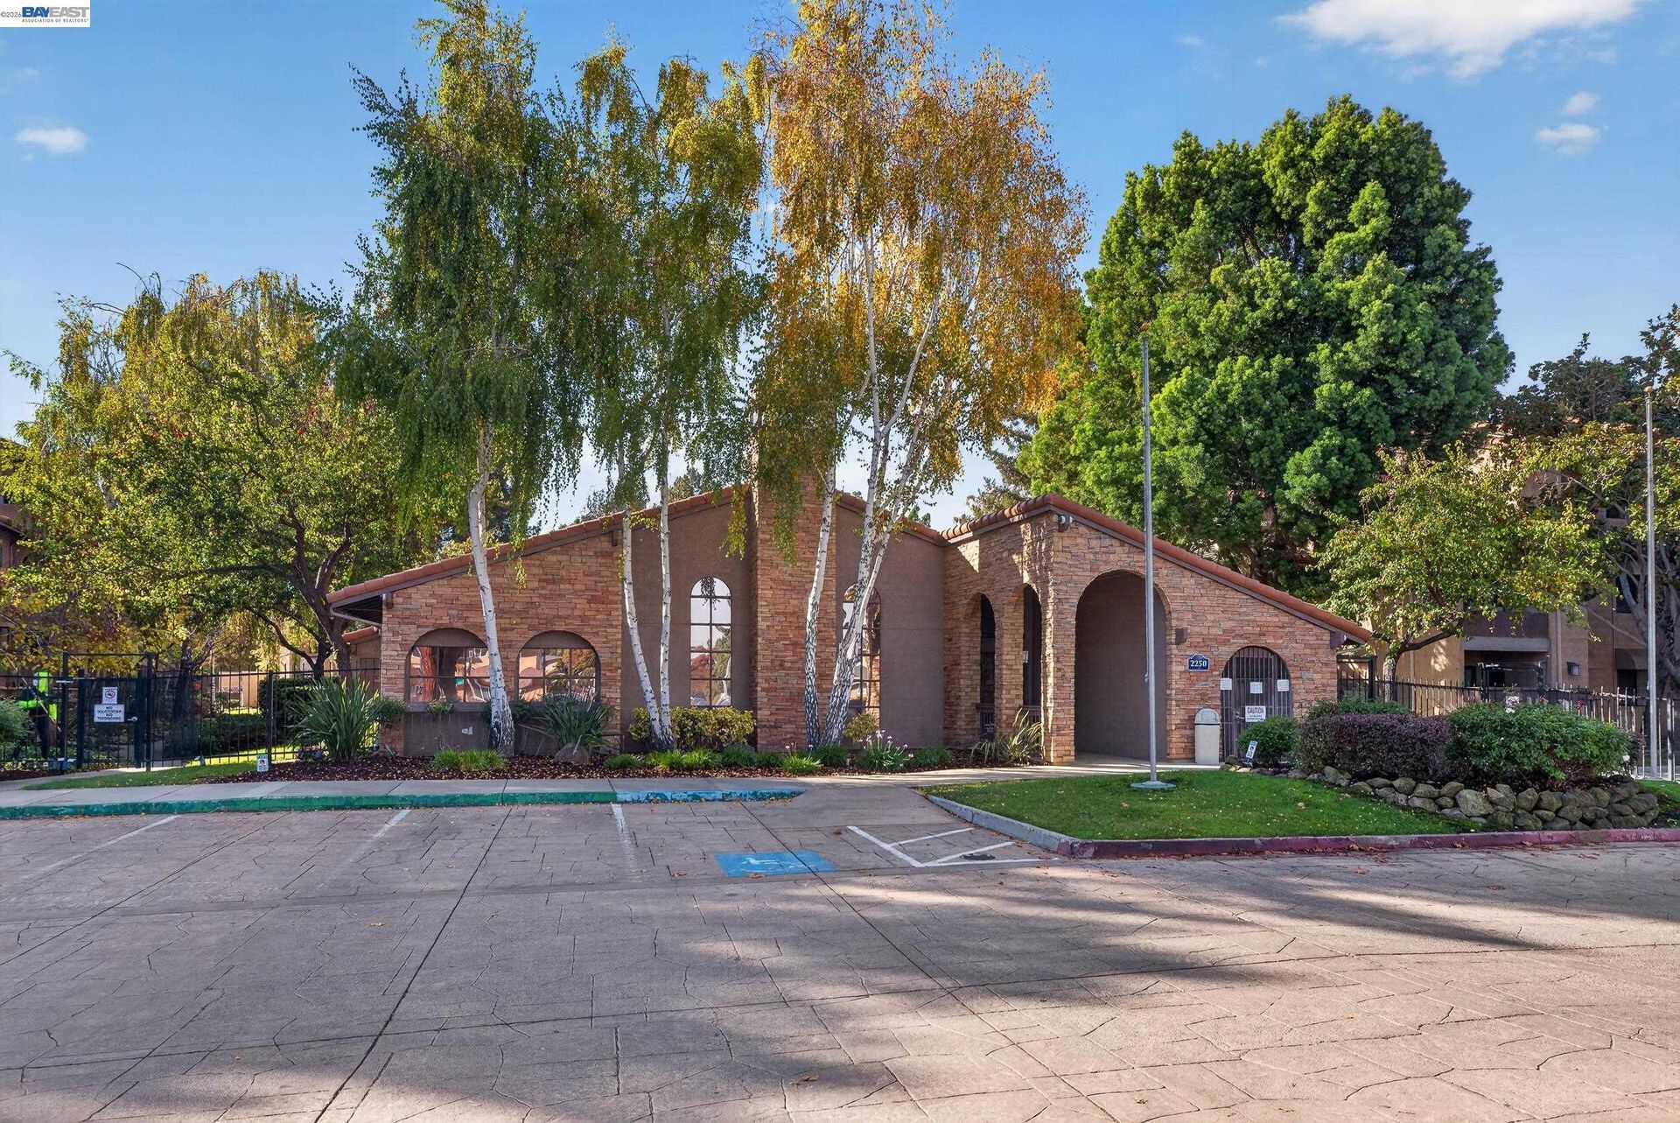
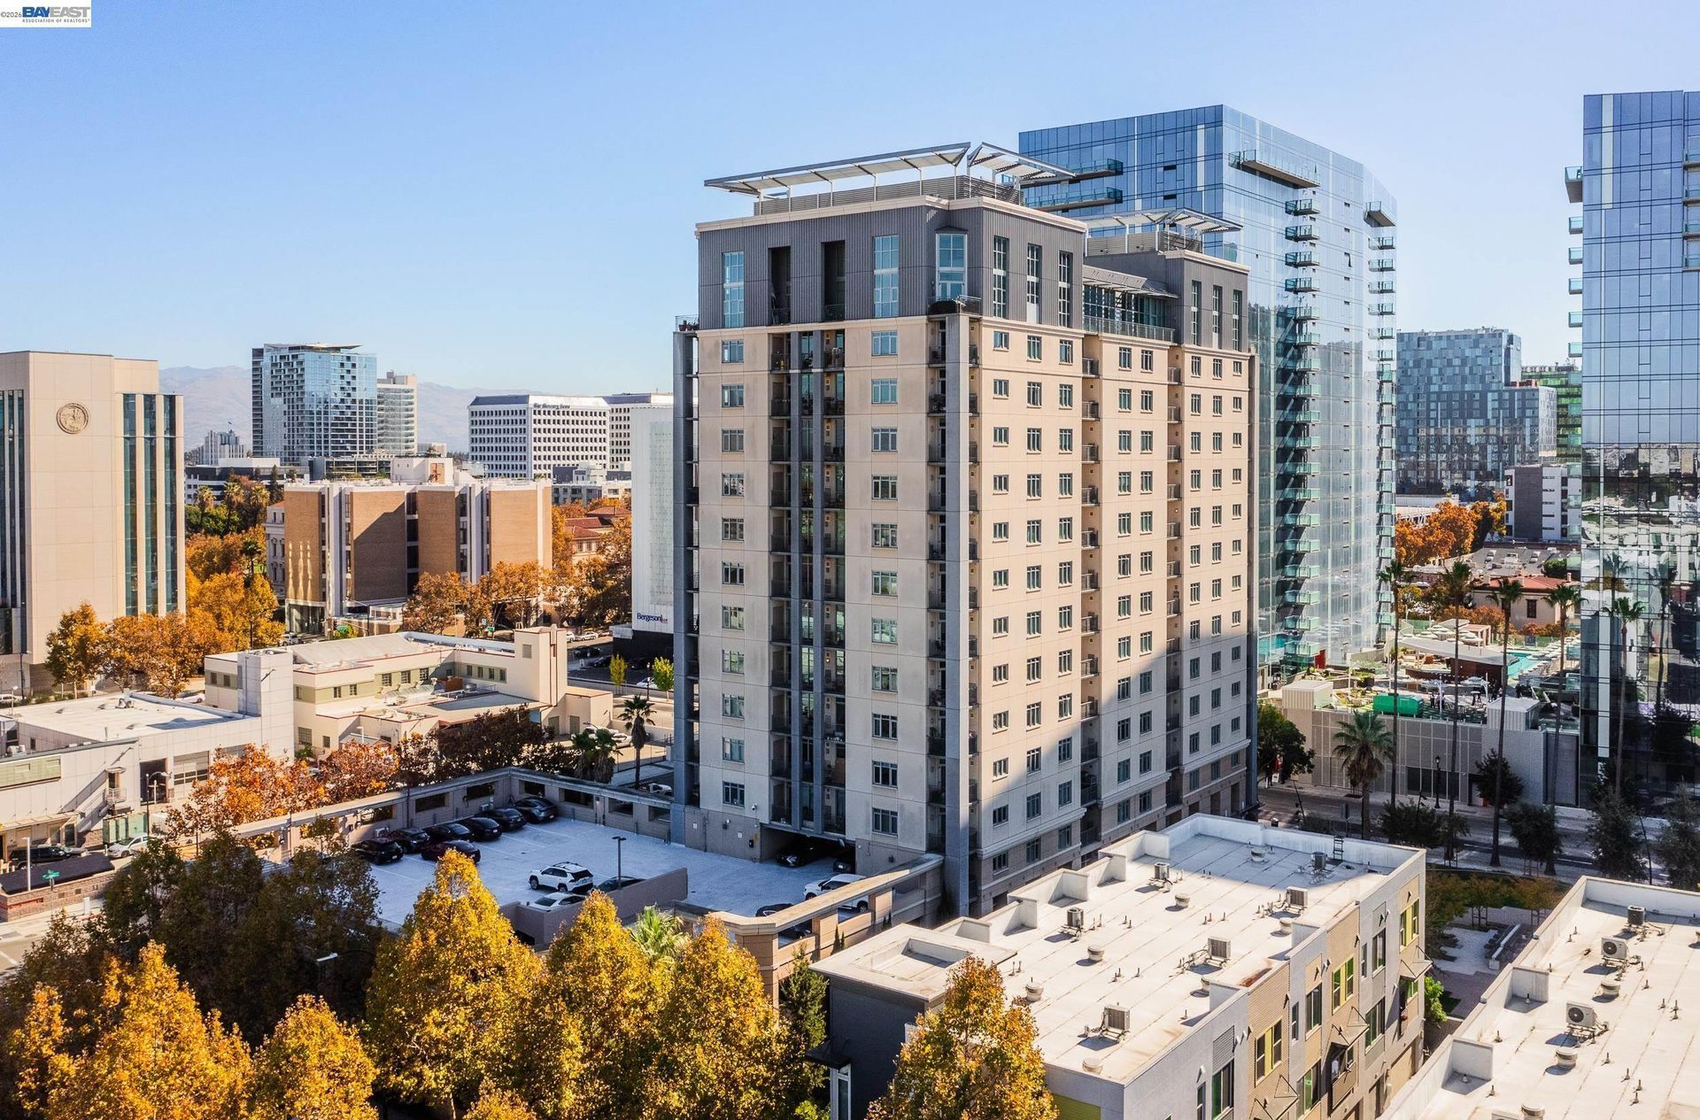
- Attached and Higher Density Housing: Selected projects include attached and higher density residential configurations in addition to detached homes. Ownership structure, parking, common areas, association responsibilities, and maintenance obligations can differ by development.
- Accessory and Secondary Units: Some Mountain House properties include or may accommodate accessory or secondary residential units. Permit history, utility connections, recorded restrictions, and current City development standards should be reviewed for the individual property.
- Community Restrictions and Assessments: Properties may be subject to recorded Master Restrictions, CC&Rs, architectural review requirements, Community Facilities District special taxes, and other property specific obligations affecting exterior changes, landscaping, maintenance, and ownership costs.
💼 Business and Employment Areas
- Town Center: The city's planning framework identifies Town Center as a primary mixed use district for retail, offices, civic uses, housing, and other commercial development.
- I-205 Commercial Area: Land near Mountain House Parkway and Interstate 205 provides space for freeway oriented retail and service businesses.
- Neighborhood Commercial Sites: Smaller retail and service locations are incorporated into portions of the village planning structure rather than concentrated entirely in one traditional downtown.
- Future Employment Development: Commercial and employment land remains part of the city's long term development plans as Mountain House continues building out.
- Nearby Employment Areas: Tracy, Livermore, the Altamont corridor, and other San Joaquin County and East Bay locations provide additional office, industrial, logistics, retail, and service employment.
📊 Real Estate Overview
Mountain House real estate is closely tied to phased development. Properties in completed villages can differ from homes in active construction areas in builder, floor plan, lot configuration, landscaping maturity, nearby infrastructure, and surrounding development. Future residential construction also remains planned in several parts of the city.
Property Differences by Setting
- Homes in established villages such as Bethany, Wicklund, Altamont, Questa, Hansen, and Cordes can differ from newer development in construction period, original builder, floor plan, lot configuration, landscaping maturity, and the completion of surrounding streets and community facilities.
- College Park represents a newer phase of residential development, where builder offerings, recently completed homes, active construction, developing streets, and nearby planned uses can create different property conditions from those found in earlier villages.
- Lakeshore and Lakeview are at earlier stages of buildout, making surrounding construction, future streets, planned parks, nearby land uses, and the timing of additional development important considerations when comparing properties in these areas.
Development and Land Use Context
- Mountain House continues to develop under its master planning and specific planning framework, with established neighborhoods, active construction areas, and future sections progressing at different stages. Current City planning information is particularly relevant for properties near College Park, Lakeshore, Lakeview, Town Center, and other areas where surrounding land uses may continue to change.
- Recorded restrictions and property assessments are additional property-specific considerations. Exterior changes, landscaping, fencing, driveway modifications, and certain other improvements may be subject to community review, while some properties may include Community Facilities District special taxes. Reviewing the individual tax bill, recorded restrictions, applicable approvals, and current planning documents can provide a clearer picture of the obligations associated with a specific property.
🌳 Parks, Trails and Local Attractions
- Central Community Park: Athletic fields, basketball, bocce and tennis courts, play areas, and a water feature give this site a broader recreation role than many smaller village parks.
- Mountain House Creek Park: Native vegetation, creek habitat, walking and biking paths, picnic areas, and wildlife information distinguish this linear park from sports oriented recreation areas.
- Wicklund Park: One of the city's earlier neighborhood parks, Wicklund includes a pavilion, picnic areas, a softball field, play spaces, and horseshoe pits.
- Cordes Village Park: This village park provides an athletic field and neighborhood recreation space within the Cordes area.
- Greenway and Linear Park System: Interconnected greenways support walking and bicycling while also linking parks, neighborhoods, drainage corridors, and other community destinations.
🏘️ Residential Settings Across Mountain House
- Bethany and Wicklund: These areas represent some of Mountain House's earlier residential development, with established streets, neighborhood parks, schools, landscaping, and homes built during earlier phases of the community.
- Altamont, Questa, Hansen and Cordes: These established village settings contain homes from different development periods where builders, lot patterns, floor plans, landscaping, and proximity to village schools and parks can vary.
- College Park: This area contains a greater concentration of newer residential construction, making builder information, warranties, solar arrangements, surrounding construction, and completion of nearby improvements particularly relevant to property comparisons.
- Lakeshore and Lakeview: These areas represent newer stages of Mountain House development, where properties may be evaluated alongside changing streets, active construction, planned community facilities, and surrounding parcels that have not yet reached full buildout.
- Town Center, Lakepoint and Palm Lake: These planned areas should be reviewed using current City planning information because future residential, commercial, civic, roadway, park, and other uses may change the surrounding setting as development continues.
🚆 Transportation and Regional Access
- Interstate 205 provides a primary freeway connection toward Tracy, Interstate 5, and surrounding San Joaquin County communities.
- Interstate 580 lies southwest of Mountain House and provides a regional route across Altamont Pass toward Livermore and the East Bay.
- Mountain House Parkway provides one of the principal north to south connections through the area and access toward Interstate 205.
- Grant Line Road provides an east to west route toward Alameda County and nearby regional highways.
- Byron Road connects Mountain House with Tracy to the southeast and routes toward Byron and Contra Costa County to the northwest.
- Current City transportation information identifies a direct RTD shuttle connection between Mountain House and the Tracy ACE station during morning and evening service periods.
📚 Schools and Education
- Mountain House High School: Current Career Technical Education pathways include Biomedical Science, Business, Computer Science, Culinary, Dance, Digital Arts, Engineering, and Video Production, alongside Advanced Placement, college preparation, arts, athletics, and other academic programs.
- Wicklund School: Located on Legacy Drive, Wicklund serves students through eighth grade and combines grade level academics with school programs and activities.
- Bethany School: Bethany serves TK through eighth grade from its Escuela Drive campus, allowing elementary and middle grade students to attend within one neighborhood school setting.
- Altamont School: The St. Francis Street campus serves students through eighth grade and combines academic instruction with schoolwide student programs.
- Sebastian Questa School: Questa also serves TK through eighth grade, with elementary and upper grade students sharing one neighborhood campus on Montebello Street.
✅ What Can You Do?
For Buyers
- Identify the specific village and development phase before comparing homes because builders, construction periods, nearby improvements, and remaining development can differ across Mountain House.
- Review the Master Restrictions and any additional recorded CC&Rs before planning exterior paint, landscaping, fencing, driveway extensions, yard structures, or other visible property changes.
- Examine the property's current tax bill for Community Facilities District special taxes and other assessments rather than estimating ownership costs from purchase price alone.
- For newer construction, review builder disclosures, solar equipment terms, warranties, completion status of nearby streets, and unfinished development surrounding the home.
- Check current planning maps when considering homes near College Park, Lakeshore, Lakeview, Town Center, or other active development areas because surrounding land uses may continue changing.
For Sellers
- Identify the home's village, original builder, floor plan, major upgrades, and construction period so comparable sales reflect properties from a similar part of Mountain House.
- Gather architectural or City approvals for exterior landscaping, fencing, concrete, driveway changes, structures, or other improvements governed by recorded restrictions.
- Clarify whether solar equipment is owned, financed, or leased and provide the related documentation with the property records.
- Describe nearby future development according to current City planning information rather than relying on older builder maps or previous listing descriptions.
- Review tax assessments, recorded restrictions, and development specific documents before marketing so ownership information is presented accurately.
❓ FAQ
Q: When did Mountain House become a city?
A: Mountain House officially incorporated on July 1, 2024, becoming California's 483rd city.
Q: What does the village system mean in Mountain House?
A: Mountain House was planned as a series of neighborhoods organized around parks, schools, community spaces, and smaller commercial areas as the city develops.
Q: Does Mountain House have direct regional freeway access?
A: Mountain House connects with I-205 and I-580 through roads including Mountain House Parkway and Grant Line Road, providing routes toward Tracy, the East Bay, and other regional destinations.
🔚 Conclusion
Mountain House stands apart for its master planned village structure, newer housing, neighborhood parks and schools, continuing residential construction, and recent transition to incorporated city government. Because development has occurred in phases, property conditions and surrounding land uses can vary between established villages and newer sections. Reviewing the specific village, recorded restrictions, tax assessments, builder information, and current development plans provides a clearer basis for evaluating Mountain House real estate.
This blog is for general informational purposes only and does not constitute legal, tax, accounting, investment, or professional advice. Always consult with qualified professionals before making any decisions based on this content. School information including addresses, phone numbers, and emails was accurate as of the blog’s published date but may change without notice. Please verify directly with the school or institution. This content is provided “as is,” without warranties of any kind. If you are currently under an exclusive agreement with another real estate broker, this blog is not intended as a solicitation.
Contact Us